


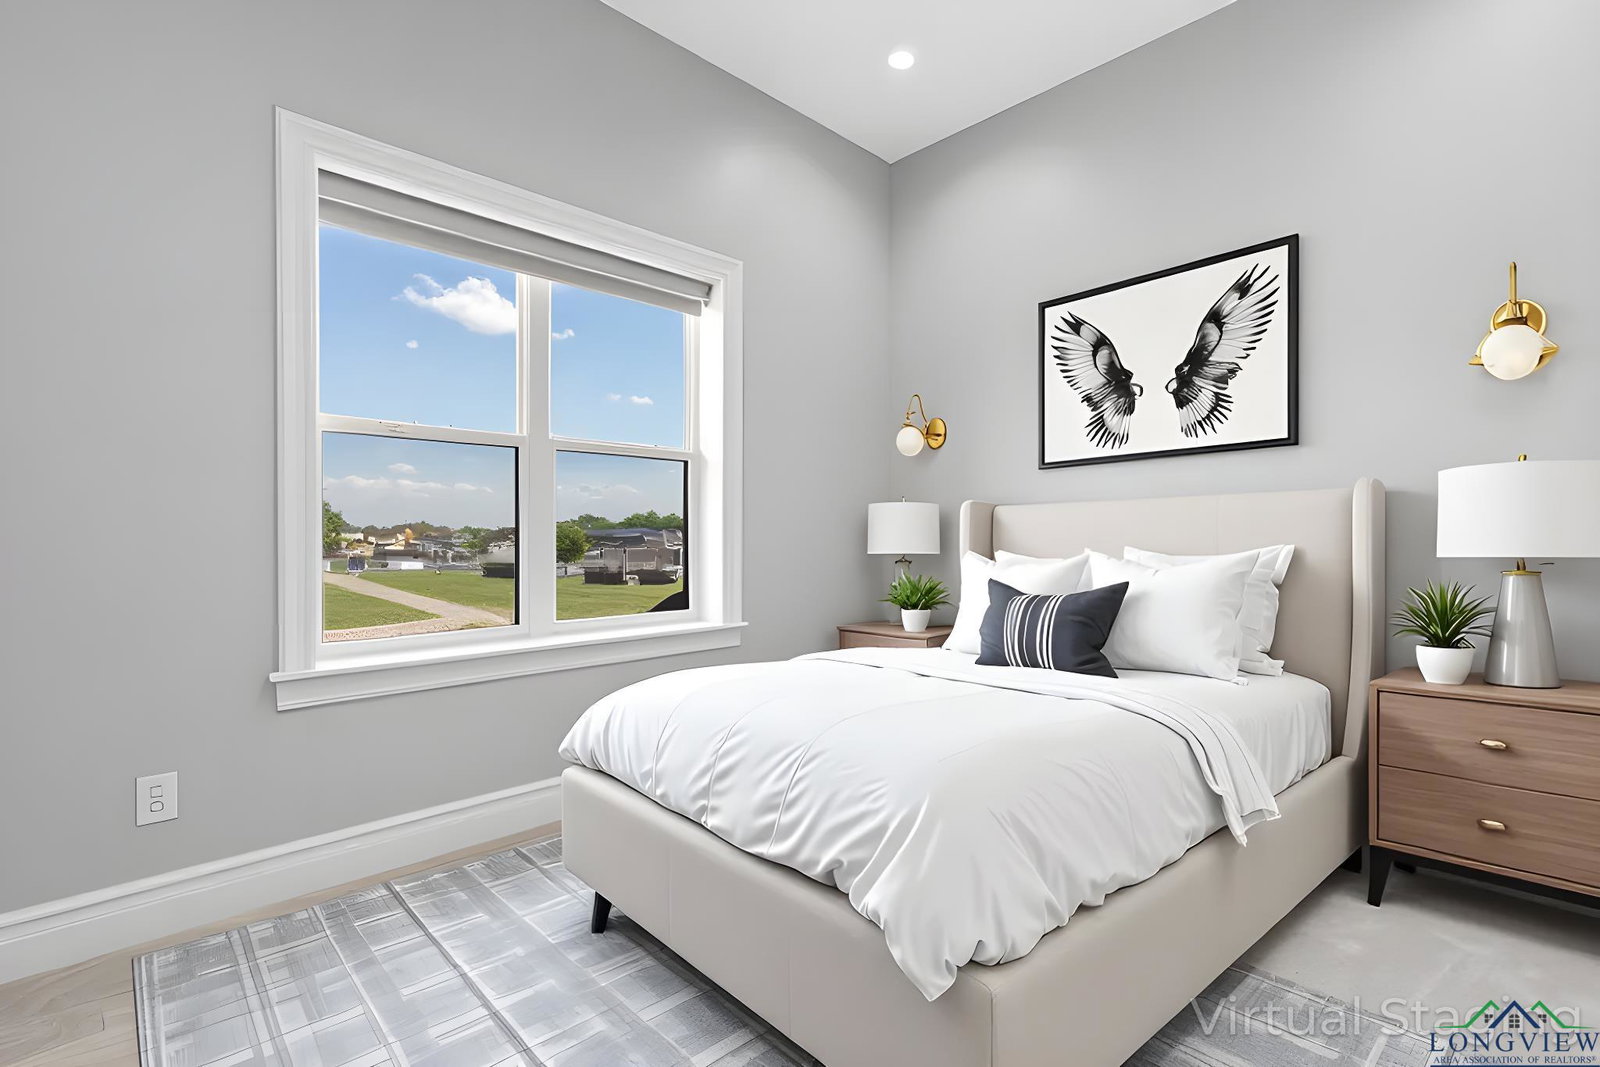


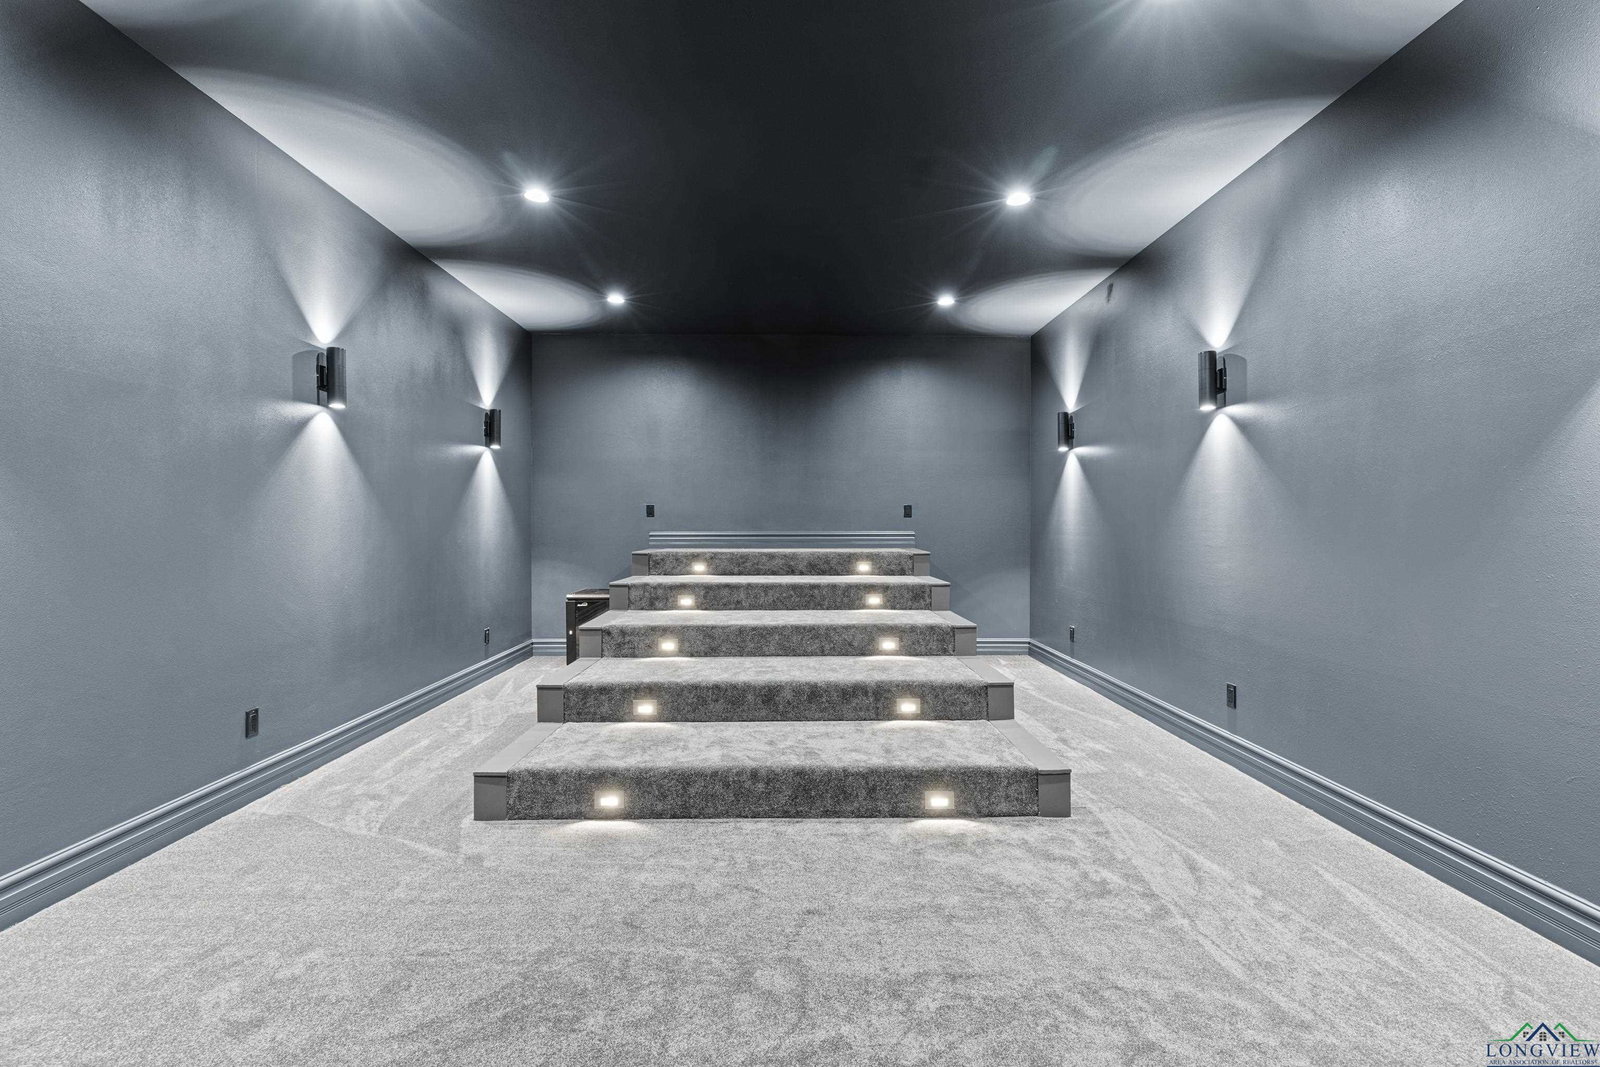


Exquisite custom luxury home with ~25-ft ceilings, custom iron doors, and tall windows flooding the living room with natural light. Features 6 beds (4 up, 2 down), office, media room, game room, and large bonus room with bar and cooler. Living room includes handmade box tray ceilings, gas fireplace, built-in speakers, and remote blinds. Chef’s kitchen offers a huge elegant quartz-topped island with a breakfast bar perfect for entertaining, high-end WOLF stainless appliances, 4 burner gas cooktop with pot filler and griddle, BOSCH double ovens, farmhouse sink, herringbone backsplash, oversized pantry, and fridge included. Primary suite has bay window, remote blinds, a massive dual-entry closet with built-ins, and spa bath with soaker tub, 3 sided glass-walled shower (rainfall + dual heads), dual vanities, enclosed toilet. Most beds near baths; one guest bath with tub/shower, others with walk-in showers. Extras: 4 A/C units, spray foam insulation, 2 tankless gas hot water heaters, wide doors, full security system with wired cameras, modern fans & fixtures, elegant quartz and granite surfaces in bathrooms and kitchen, generator-ready, massive laundry/mudroom with storage and beautiful patterned tile, theater room (fits 12+ seats, popcorn machine), and several linen closets. Spacious walk-in closets throughout the home. Upstairs rooms can serve multiple purposes. Grand staircase features elegant black wrought-iron railings with intricate scrollwork and sleek black steps. Its graceful curved design serves as a stunning focal point in the foyer, complementing the open-concept layout and high ceilings. Brick exterior with Austin stone, 3-car garage doors insulated + small vehicle/motorcycle bay, auto sprinklers. Covered back patio has tall stained ceilings, a gas log fireplace, speakers, and capped utilities for future pool. Close to schools, dining, and shopping. 20 mins to Longview, Kilgore, and I-20. Meticulously crafted throughout, even the garage's epoxy-coated floor with decorative flakes reflects the home’s high standards. Schedule your showing today!
Listing Courtesy of: Stephen Skinner, with Coldwell Banker Lenhart

/u.realgeeks.media/easttexasrealestate/903_New_Logo_v4_Horiz_BLK.jpg)