


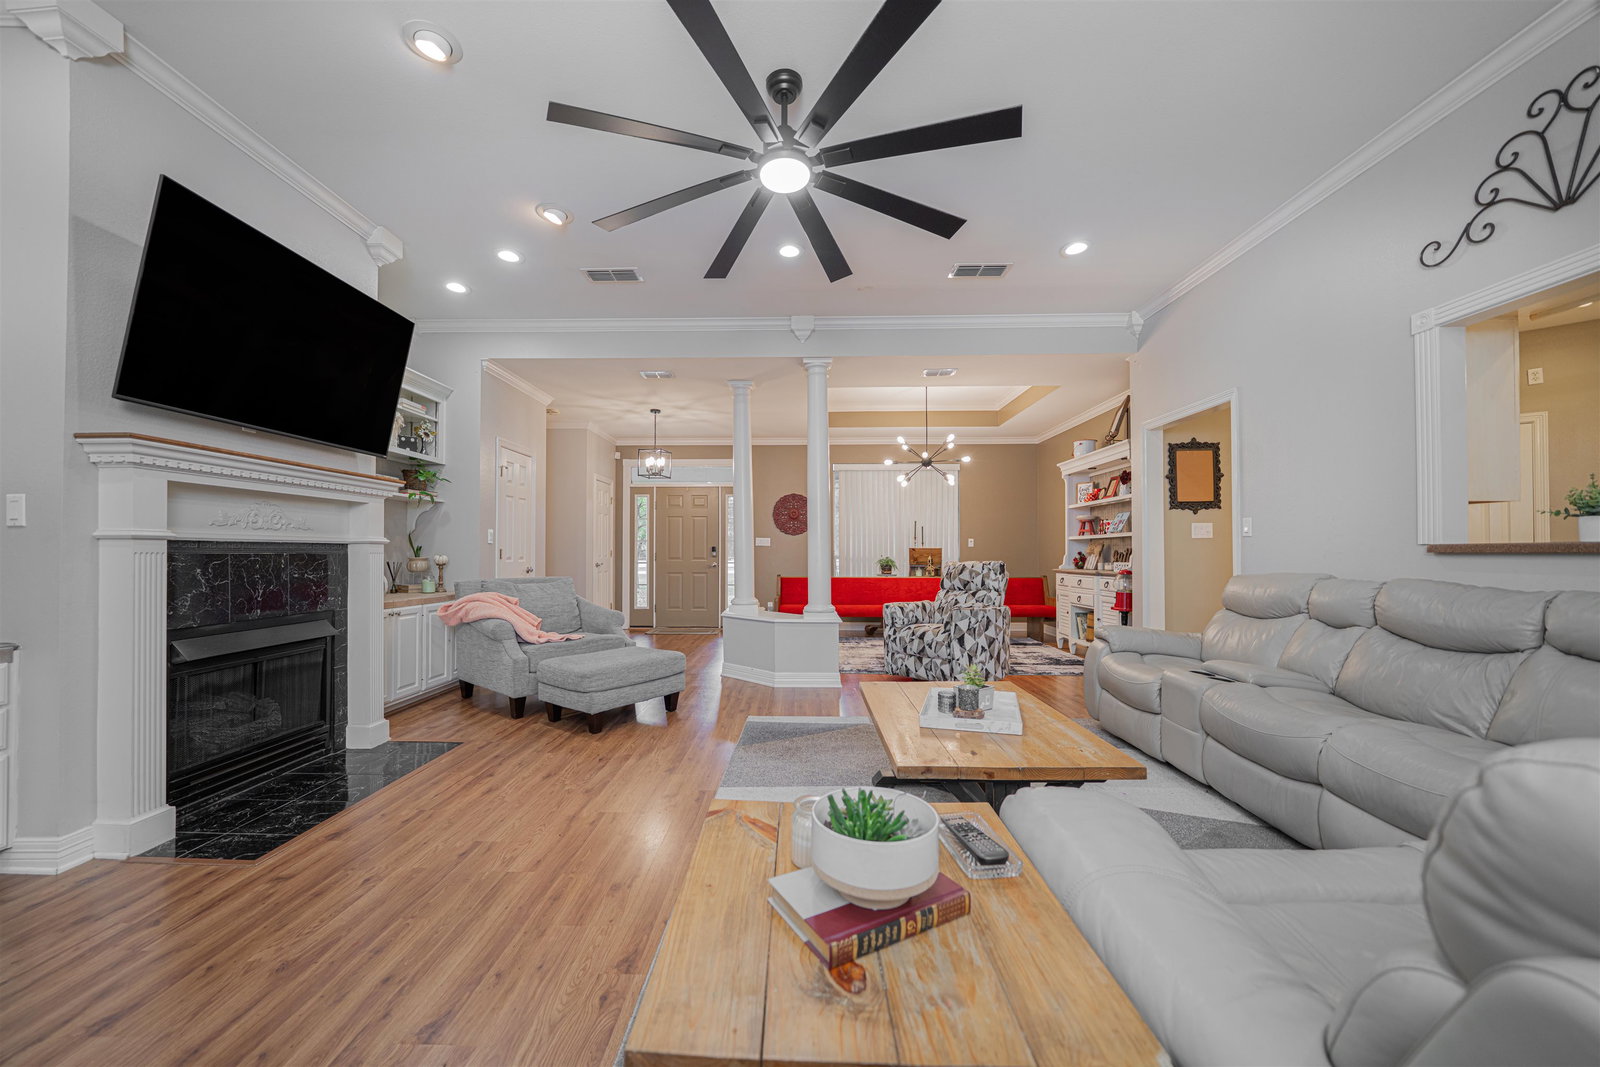


Nestled on nearly two gated acres in the desirable Royal Oaks Subdivision, this exceptional property offers space, comfort, and style. The home features four bedrooms, three full bathrooms, and a versatile bonus room upstairs—perfect for a fifth bedroom, game room, or additional family space. The inviting living area showcases high ceilings, wood-laminate flooring, custom built-ins, and an open-concept layout that seamlessly connects to the formal dining area. The split master suite offers double walk-in his-and-hers closets and a luxurious en-suite bath complete with a jetted soaking tub, separate vanity area, and abundant cabinet space. Two additional bedrooms downstairs feature large closets and bright windows that fill the rooms with natural light, connected by a Jack-and-Jill bath with private vanities for convenience and privacy. Step outside through double French doors to a backyard designed for relaxation and entertainment—complete with a custom-built pergola, fire pit, and outdoor TV setup. The spacious fenced area is ideal for pets or a garden, and the impressive 720-sq-ft shop provides plenty of room for hobbies or storage.
Listing Courtesy of: Jennifer Phillips, with Texas Lane Realty

/u.realgeeks.media/easttexasrealestate/903_New_Logo_v4_Horiz_BLK.jpg)