


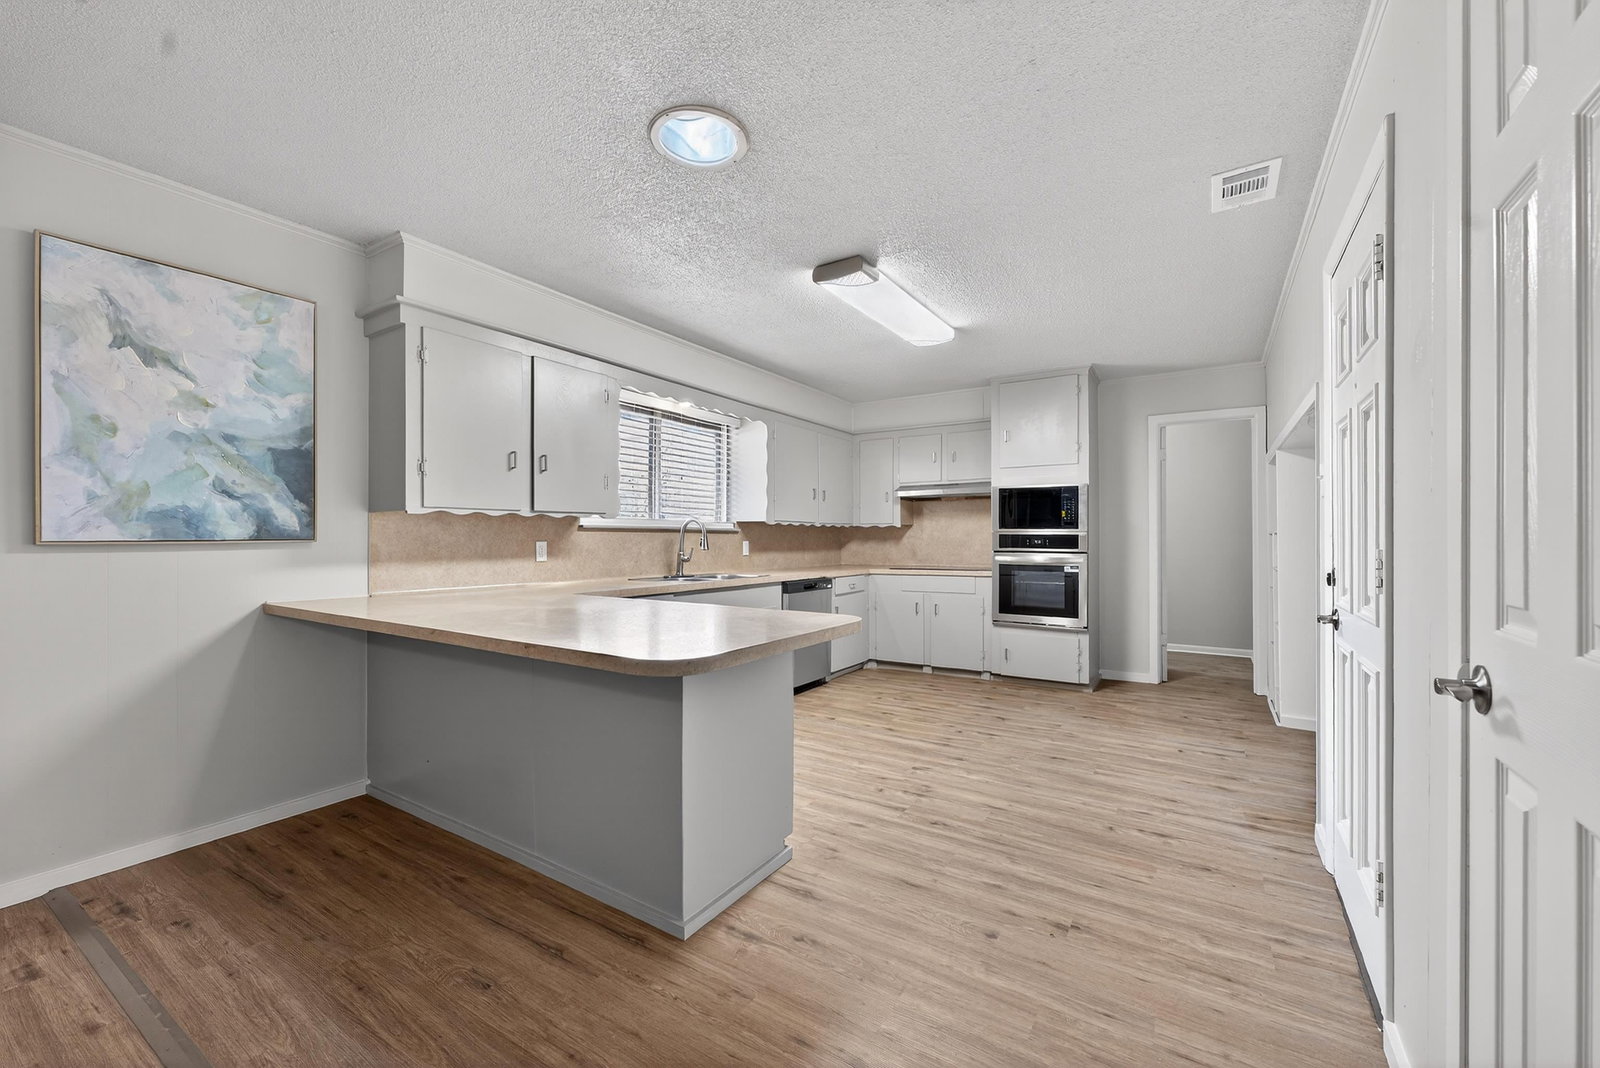


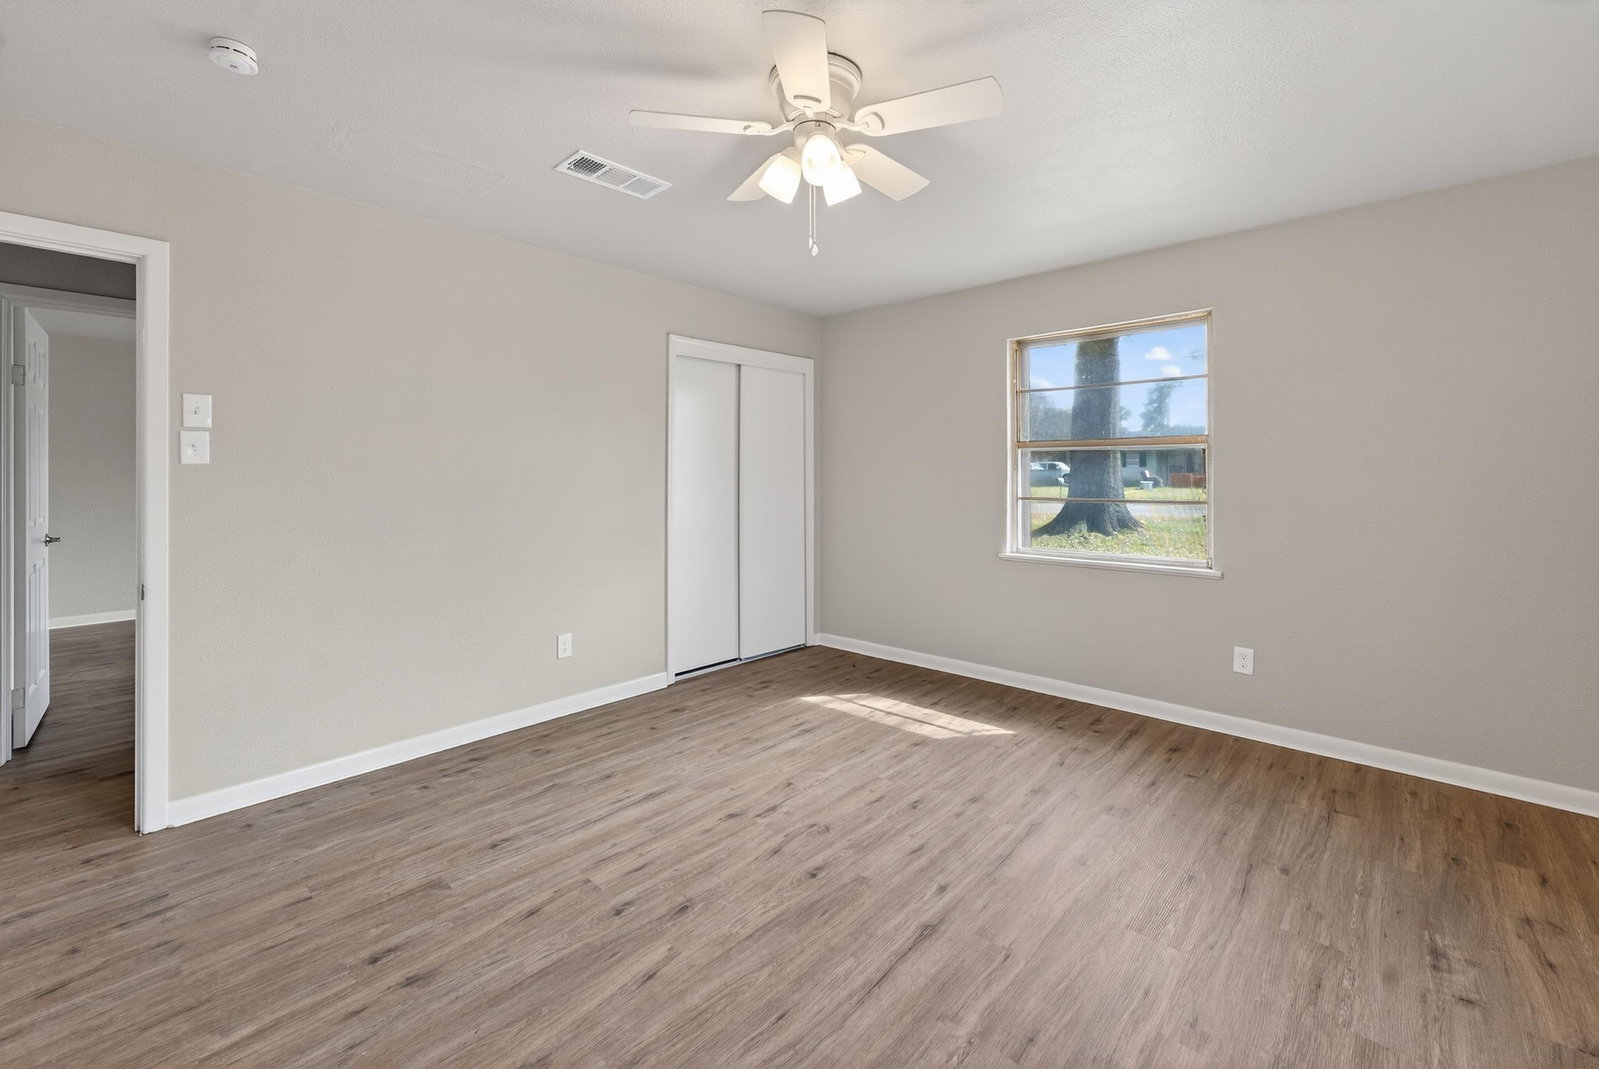


Completely remodeled and move-in ready in highly sought-after Pine Tree ISD! This beautifully updated 3-bedroom, 3-bathroom home offers 2,909 square feet of living space and a spacious, versatile floor plan featuring two living areas, a formal dining room, and a breakfast bar perfect for everyday living and entertaining. The main living area features a beautiful gas log fireplace that creates a warm and inviting focal point for the space. The home has been extensively updated with fresh interior paint, new flooring throughout, updated lighting, modern hardware, and new kitchen appliances including a glass cooktop, vent fan, oven, and dishwasher, giving the entire home a clean, modern feel. The kitchen offers great functionality with its breakfast bar and convenient flow into the living and dining areas. The spacious laundry room provides additional storage and functionality for everyday living. One of the standout features of this home is the second living area, which already includes a mini kitchen setup. This flexible space offers endless possibilities - it could easily serve as a mother-in-law suite, fourth bedroom, game room, guest quarters, or private living space depending on your needs. Situated on a spacious corner lot, the property also includes a private backyard with privacy fencing, providing the perfect space for outdoor enjoyment, pets, or gatherings with friends and family. Additional improvements include a new garage door and opener for added convenience. With extensive updates, a flexible layout, and a prime location in Pine Tree ISD, this beautifully remodeled home offers both comfort and versatility. Schedule your private showing with Sarah today and come see everything this home has to offer.
Listing Courtesy of: Sarah Johnston, with Julie Woods & Associate RE Firm

/u.realgeeks.media/easttexasrealestate/903_New_Logo_v4_Horiz_BLK.jpg)