


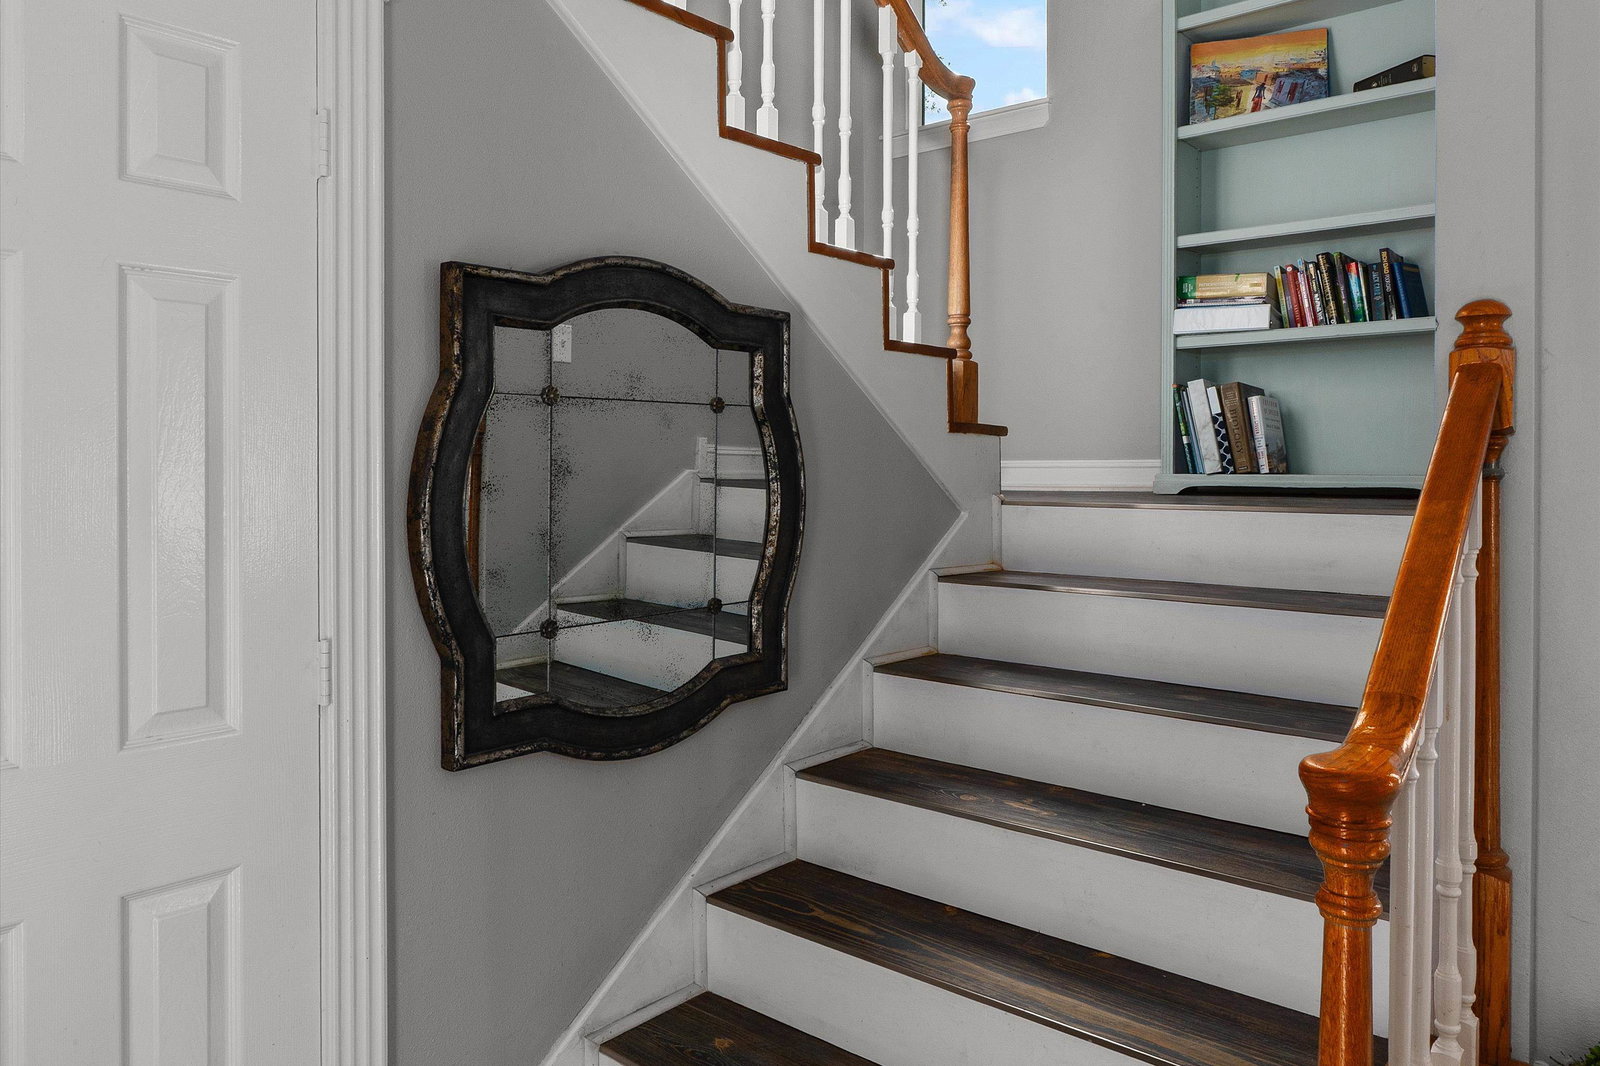


Welcome to 1300 Enchanted Lane—at 3,905 square feet of heated and cooled living space it is an impressive, updated home, designed for both everyday comfort and effortless living. This spacious 5-bedroom, (+ 6th bedroom or additional living area or office) 3.5-bath, residence features a highly desirable layout with two staircases, providing both functionality and architectural appeal while allowing for seamless flow throughout the home. At the heart of the home is the updated kitchen, showcasing modern finishes, upgraded appliances, a farmhouse sink, granite countertops, and a functional design that opens to the main living areas. The inviting living space is anchored by a fireplace, creating a warm and welcoming atmosphere. Additional updates include recently replaced windows and HVAC (inside and out), adding to the home’s overall value and efficiency. In addition to the main living areas, the home offers a formal dining room and a dedicated office, a flex space, providing versatility for today’s lifestyle needs. The primary suite has been completely remodeled to offer a spacious retreat with elevated finishes and a spa-like feel. With five generously sized bedrooms and multiple living areas, this home offers exceptional flexibility for guests, work-from-home needs, or multi-generational living. Step outside to a backyard designed for entertaining, complete with an outdoor setup ideal for gatherings or quiet evenings. An outdoor TV may convey with an acceptable offer, adding to the home’s entertainment appeal. Situated on a desirable corner lot in Longview, this property offers both space and convenience, just minutes from shopping, dining, and everyday amenities.
Listing Courtesy of: Lisa Turner, with Real Broker, LLC

/u.realgeeks.media/easttexasrealestate/903_New_Logo_v4_Horiz_BLK.jpg)