
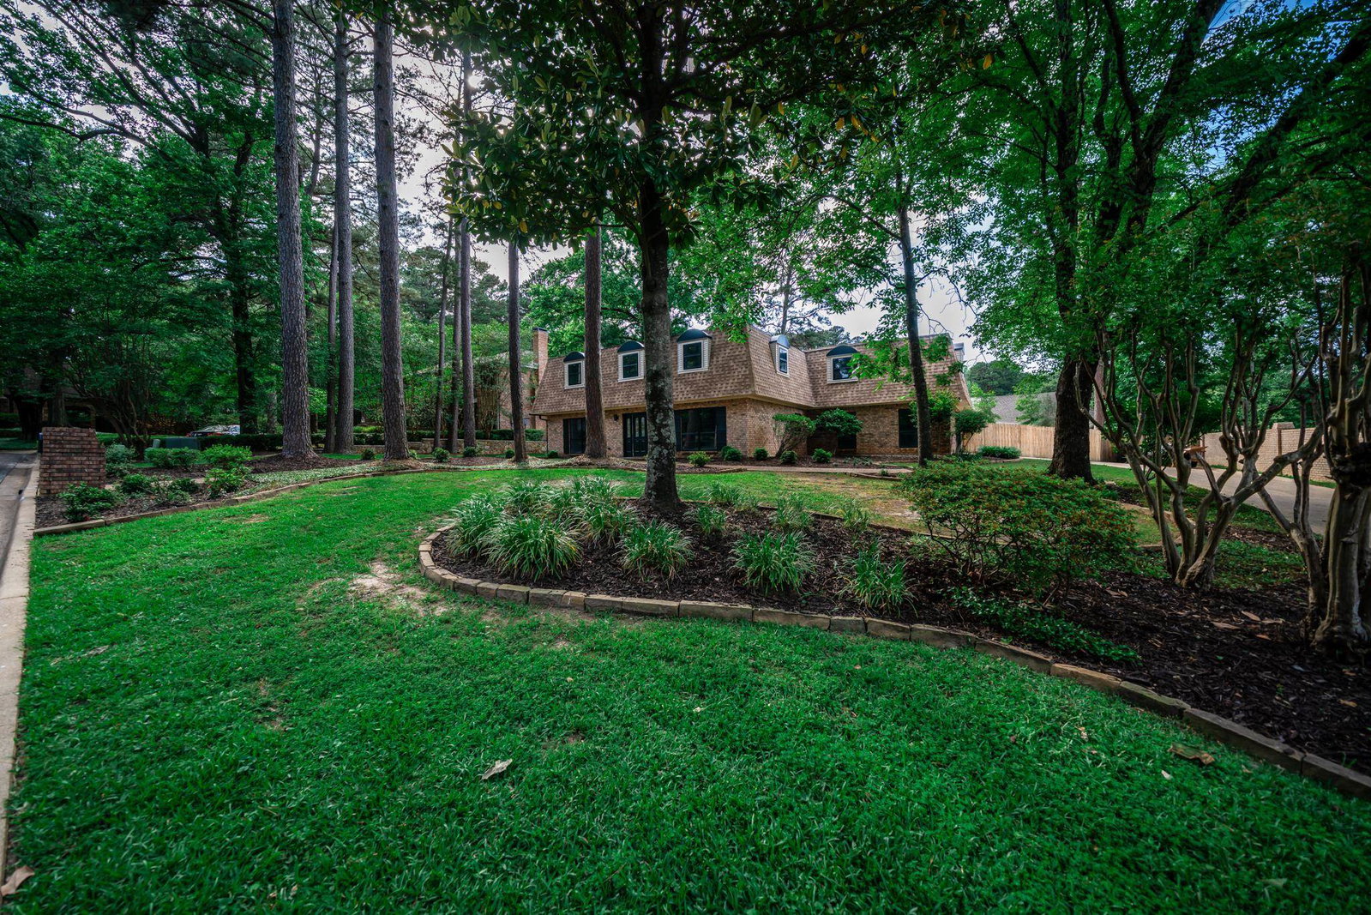


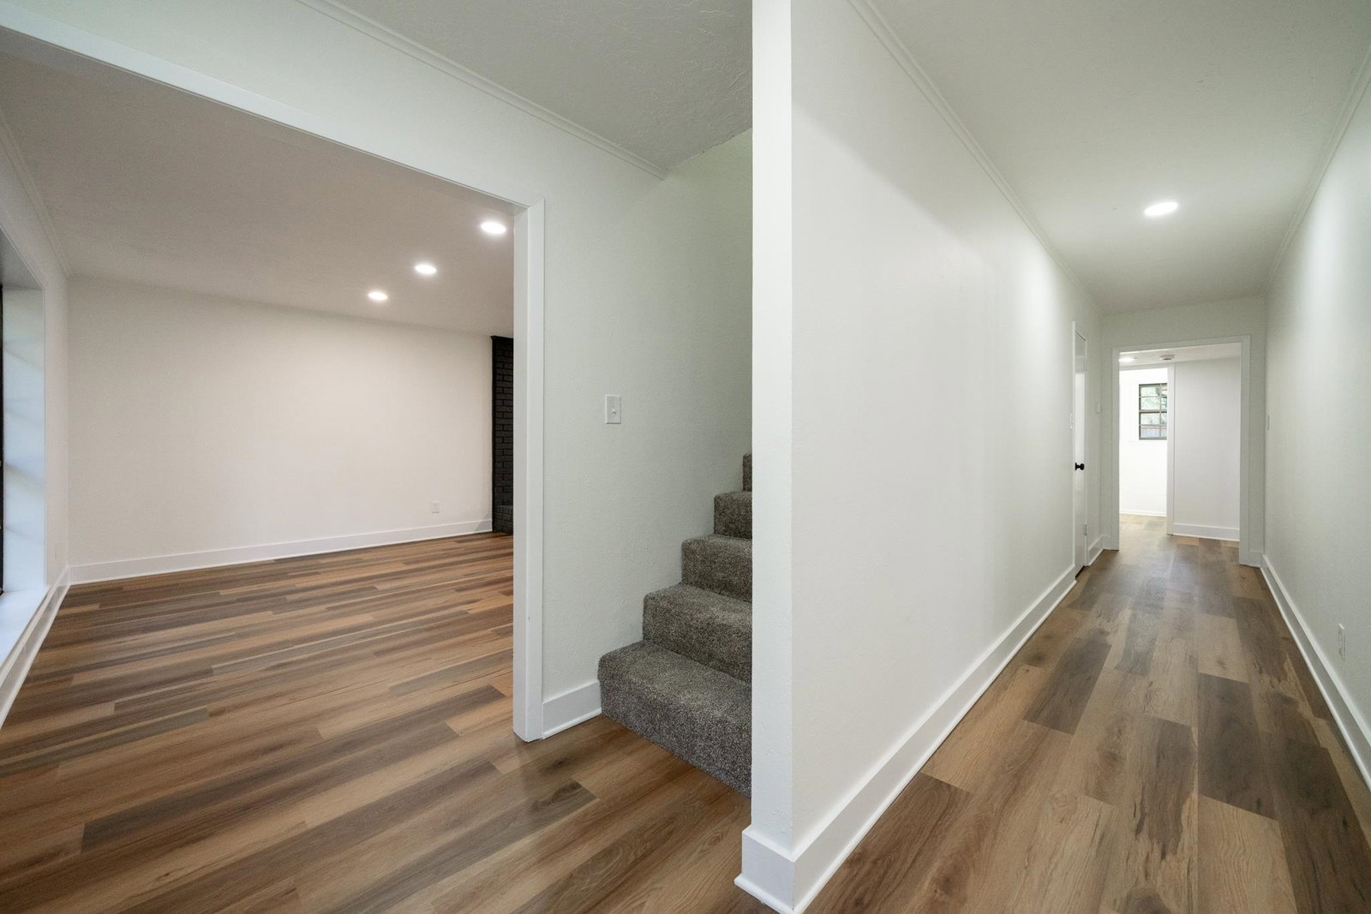


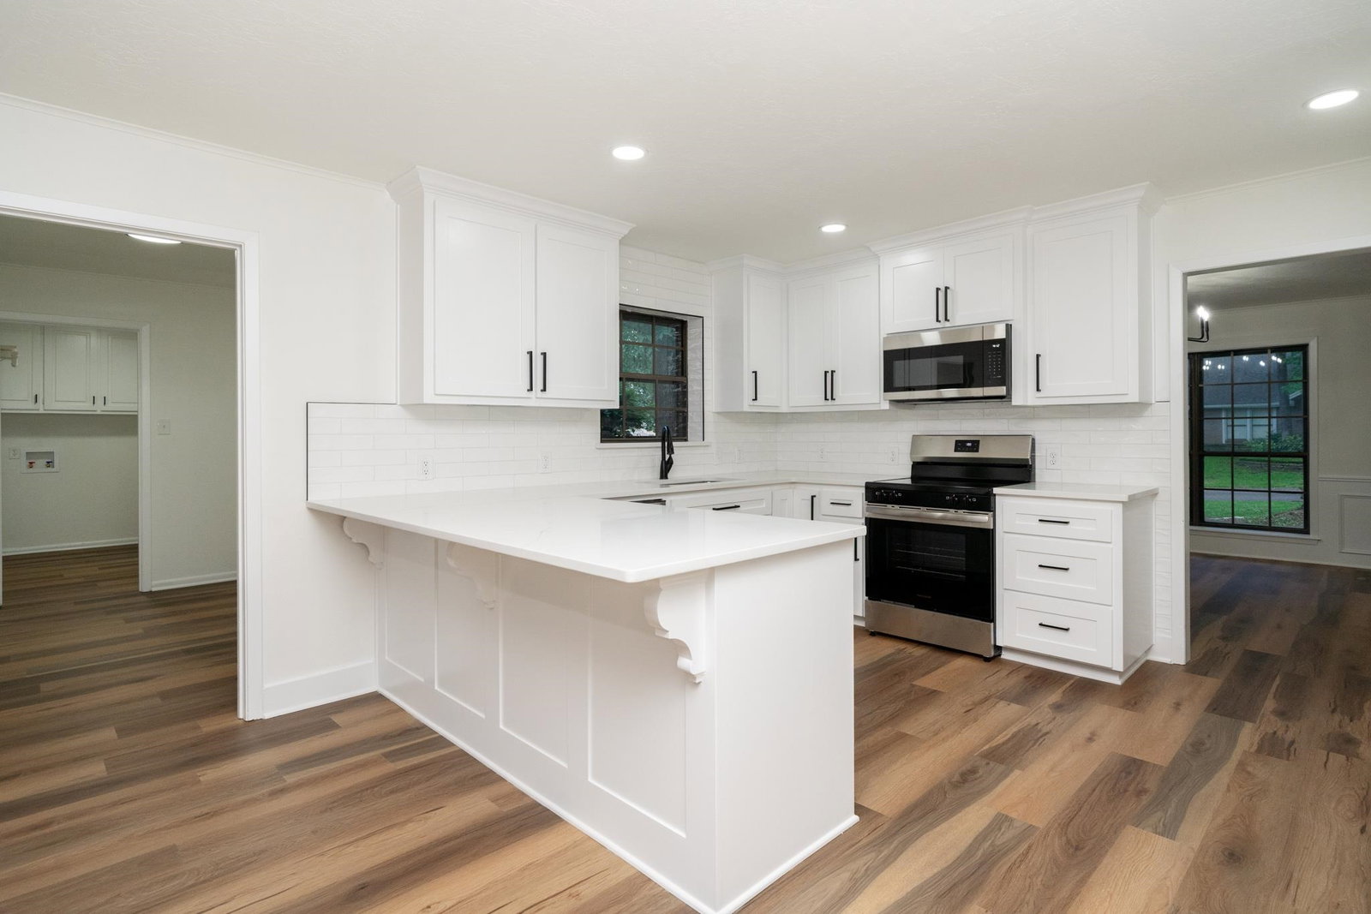


Welcome to your dream home in the highly sought-after Wildwood neighborhood! This stunning completely remodeled 4-bedroom, 3 full bath, 1 half bath home blends luxury, comfort, and functionality in every detail. Situated on a quiet cul-de-sac lot with beautiful lake views, this property offers the perfect setting for both relaxing and entertaining. Inside, you’ll find a spacious and thoughtfully redesigned interior featuring all new paint, flooring, countertops, fixtures, and a fully remodeled master suite bathroom that feels like a private spa retreat. The home boasts TWO master suites, making it ideal for multi-generational living or hosting guests in comfort. Every bedroom includes walk-in closets, providing abundant storage throughout. Need extra space? The versatile flex room can easily serve as a home gym, movie room, game room, or office — tailored to fit your lifestyle. The heart of the home features two cozy wood-burning fireplaces with blowers and patio access, located in both the living room and den, creating warm and inviting spaces year-round. The large formal dining room is beautifully positioned off the foyer, offering an elegant setting for gatherings and holidays. Step outside and enjoy peaceful lake views from your own home, or take a short walk to the nearby park for picnics, recreation, and outdoor enjoyment. The oversized lot provides plenty of room for entertaining family and friends. For added peace of mind, this home is equipped with a 4-cycle Mitsubishi water-cooled generator capable of powering the entire home during SWEPCO outages — a rare and valuable feature. This move-in-ready gem combines modern updates, timeless charm, and an unbeatable location. Don’t miss your opportunity to own one of Wildwood’s standout homes!
Listing Courtesy of: Stephanie McKinney, with Elite Group Real Estate

/u.realgeeks.media/easttexasrealestate/903_New_Logo_v4_Horiz_BLK.jpg)