


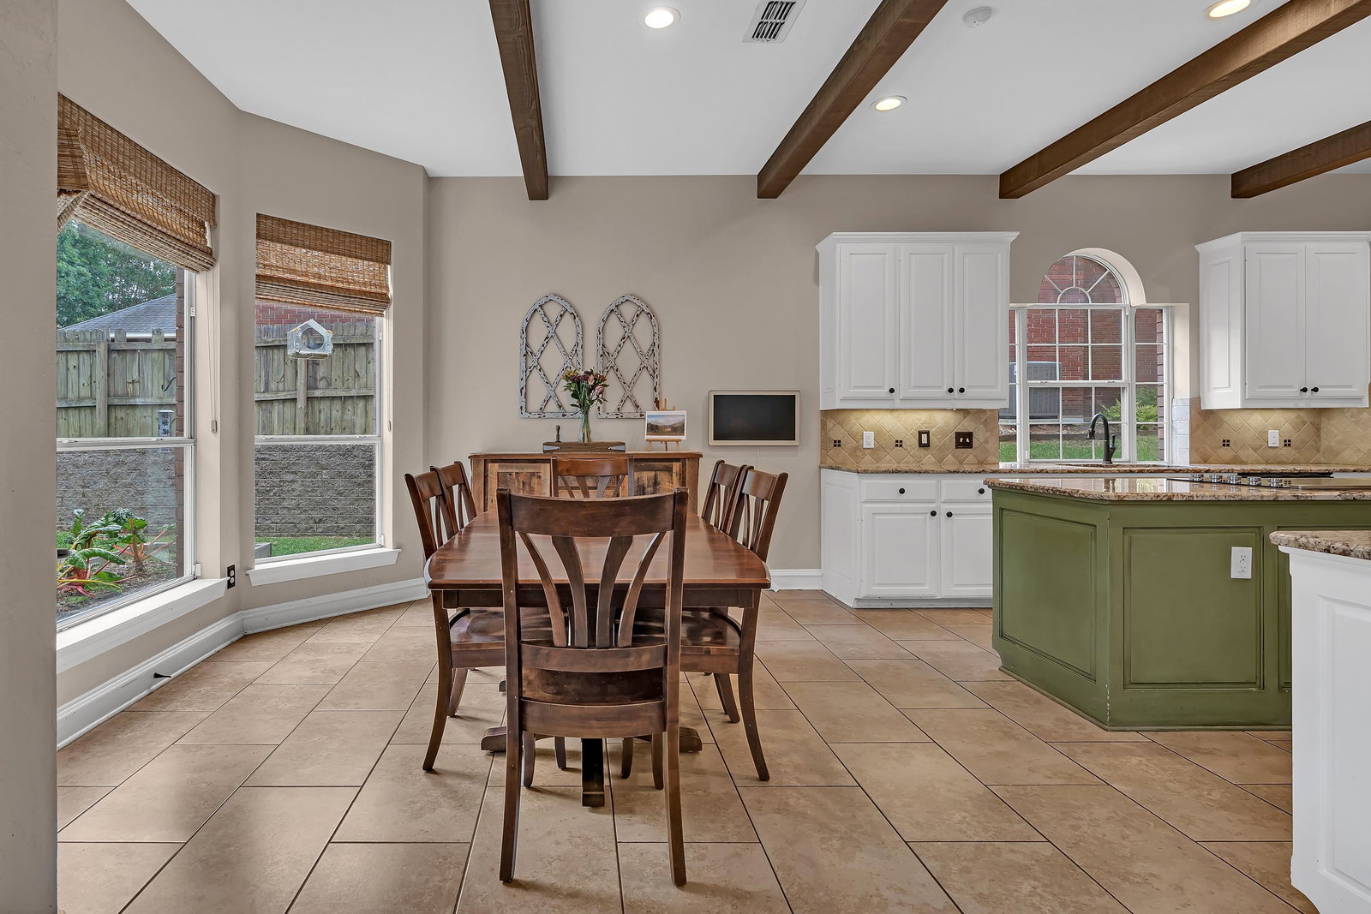


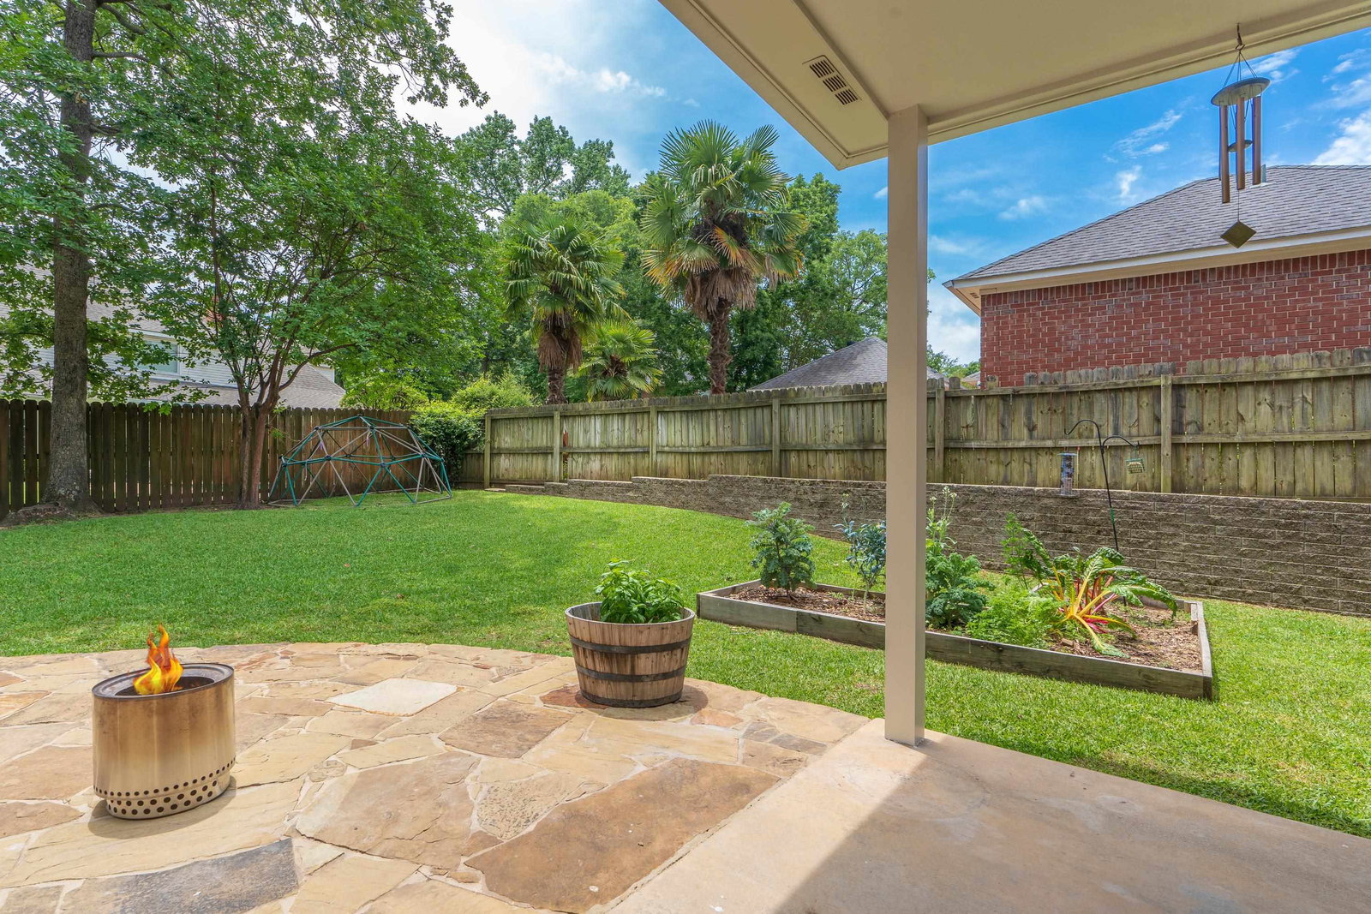


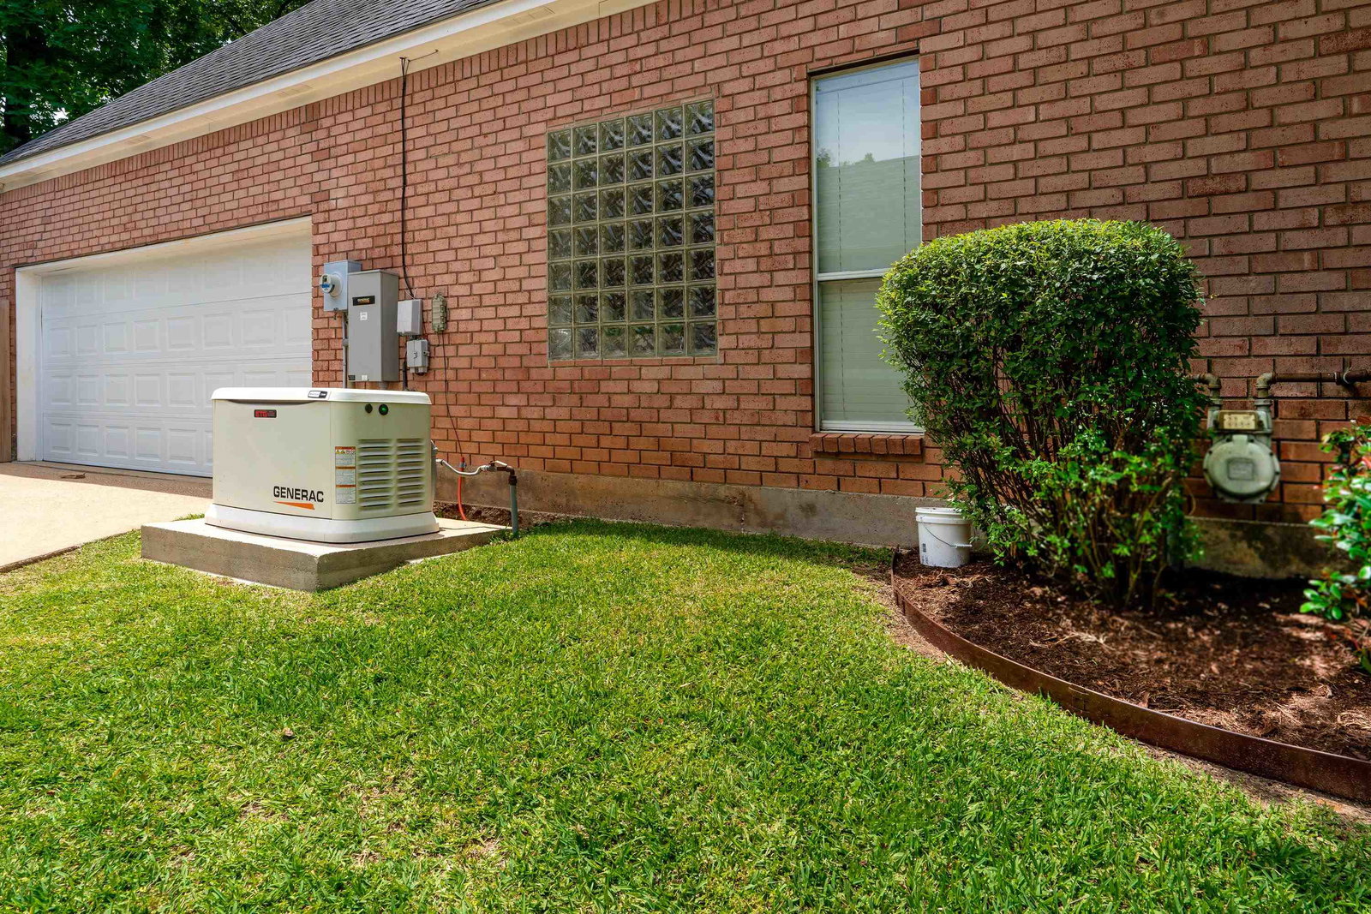

Welcome to 1212 Jasmine, a beautifully designed home offering space, comfort, and functionality throughout. This spacious home features 4 large bedrooms, 3 full baths, and 1 half bath, with a thoughtfully designed layout perfect for everyday living and entertaining. The inviting entry welcomes you into a bright and open main living area with soaring ceilings, hardwood flooring, and a cozy fireplace with gas logs. The living room flows seamlessly into the expansive kitchen, creating the perfect gathering space for family and friends. The kitchen is well-appointed with granite countertops, a large center island, abundant cabinetry, generous counter space, and a convenient kitchen and dining combination area. A formal dining room provides additional space for entertaining, while the dedicated office with built-ins offers an ideal work-from-home setup. The wonderfully spacious primary suite with a double sided fireplace is located on the main floor, providing privacy and comfort. Upstairs, you’ll find 3 additional bedrooms, 2 full baths, and a versatile bonus room that can easily serve as a playroom, media room, or even a 5th bedroom if desired. Outside, the fenced backyard is designed for relaxation and enjoyment with both a covered patio and open patio area, along with raised garden beds for those who love to garden. The walkable neighborhood features a lake and playground, adding to the home’s appeal and sense of community. Additional highlights include a neutral color palette throughout, and the added peace of mind of a whole home generator! This home truly combines style, space and practicality in a welcoming neighborhood setting.
Listing Courtesy of: Dona Willett, with Summers Cook & Company

/u.realgeeks.media/easttexasrealestate/903_New_Logo_v4_Horiz_BLK.jpg)