


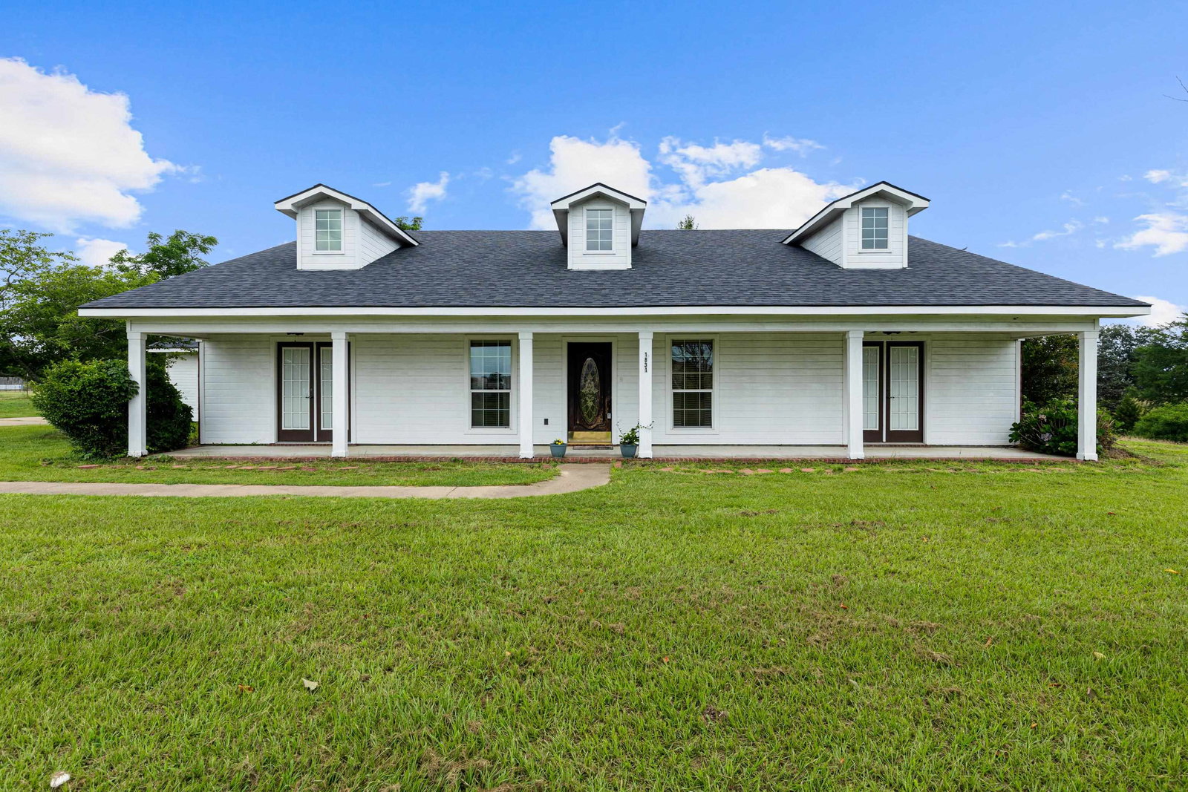


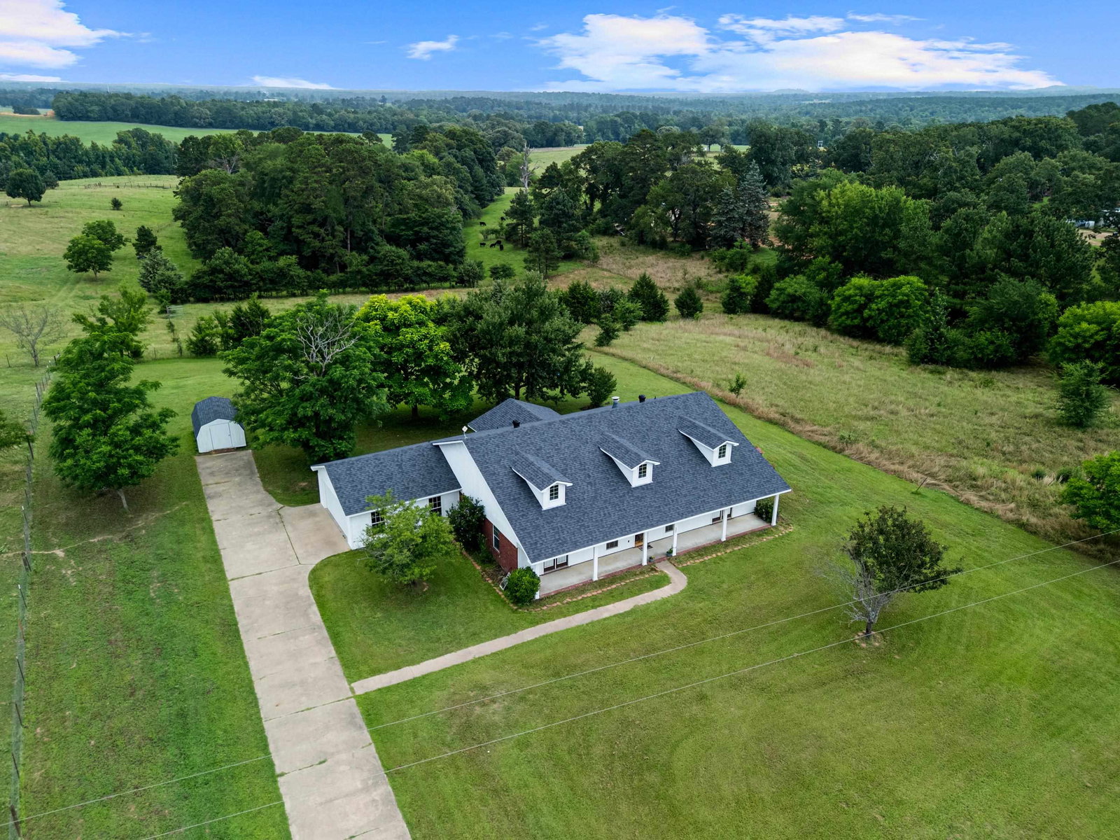


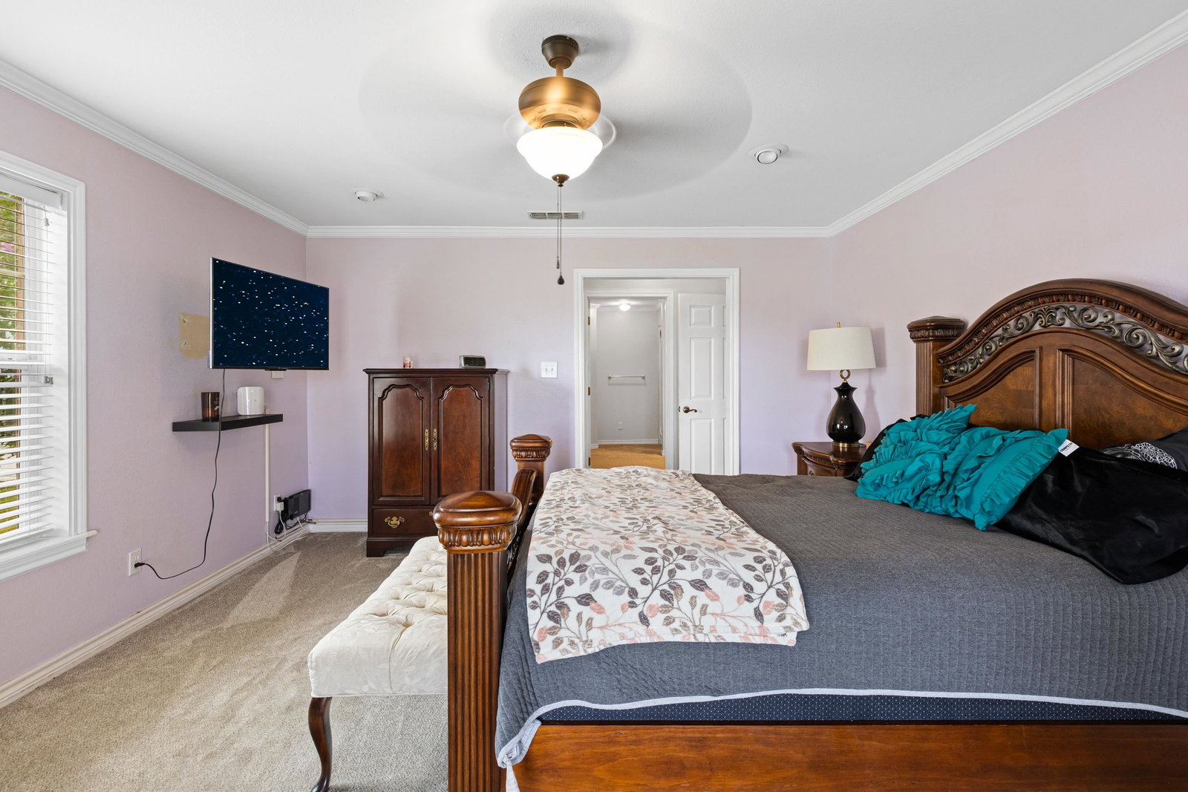


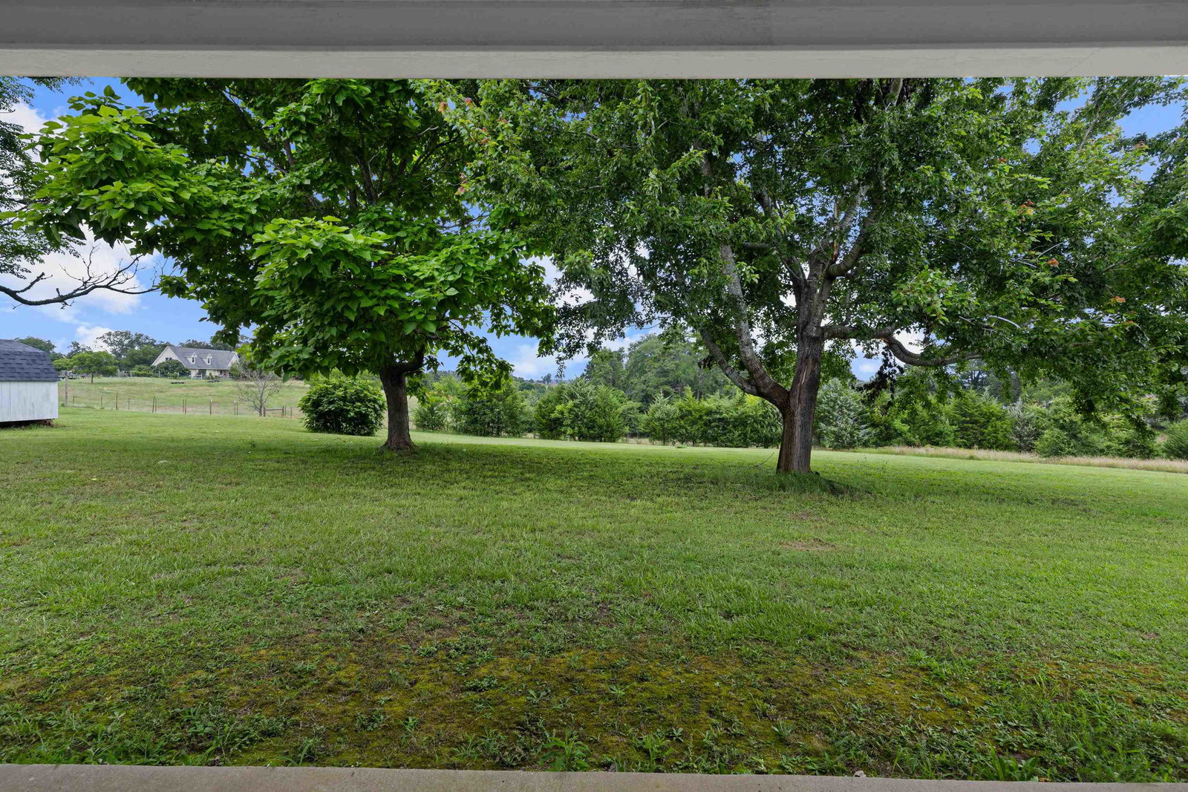
Beautifully updated and thoughtfully designed, this 3-bedroom, 3-bath home in Gilmer ISD offers two true master suites and a layout that feels open, bright, and welcoming. Gorgeous hardwood floors flow throughout, and the split-bedroom design adds both privacy and comfort. The kitchen is a standout with imported granite countertops, high-end custom cabinetry, a roomy breakfast bar, and a walk-in pantry—perfect for everyday living or entertaining. The spacious living room is filled with natural light and anchored by a cozy wood-burning fireplace. The main master suite features a generous bathroom complete with two walk-in closets, a jetted tub for unwinding, and a separate shower. A second bedroom also includes its own private bath, making it ideal for guests or a mother-in-law suite. Just off the kitchen you’ll find a dedicated office space that can easily flex into a dining room, study, or small den. An oversized laundry room with custom cabinetry and a folding area adds even more convenience. All of this sits on a beautiful one-acre lot with serene views of the rolling countryside. A perfect blend of comfort, style, and East Texas charm! BONUS - if you are looking for just a little more land - the 1 acre lot next door is also available!
Listing Courtesy of: Kimberly Buettner, with Texas Real Estate Executives

/u.realgeeks.media/easttexasrealestate/903_New_Logo_v4_Horiz_BLK.jpg)