


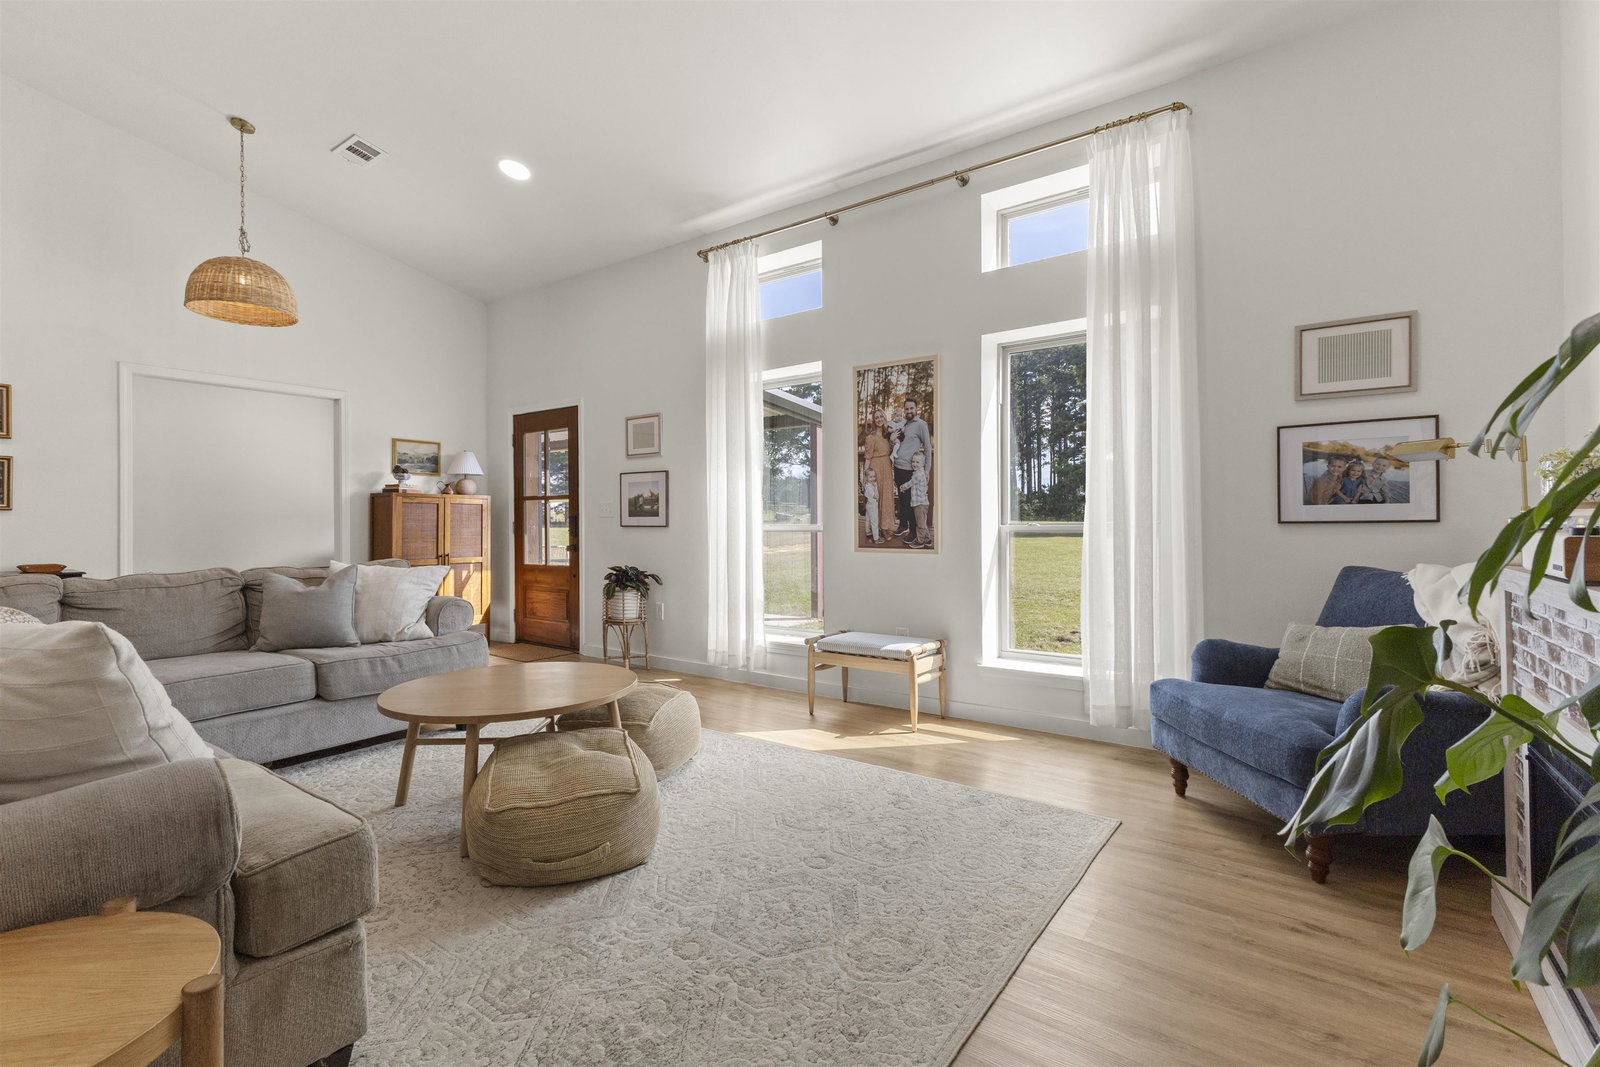


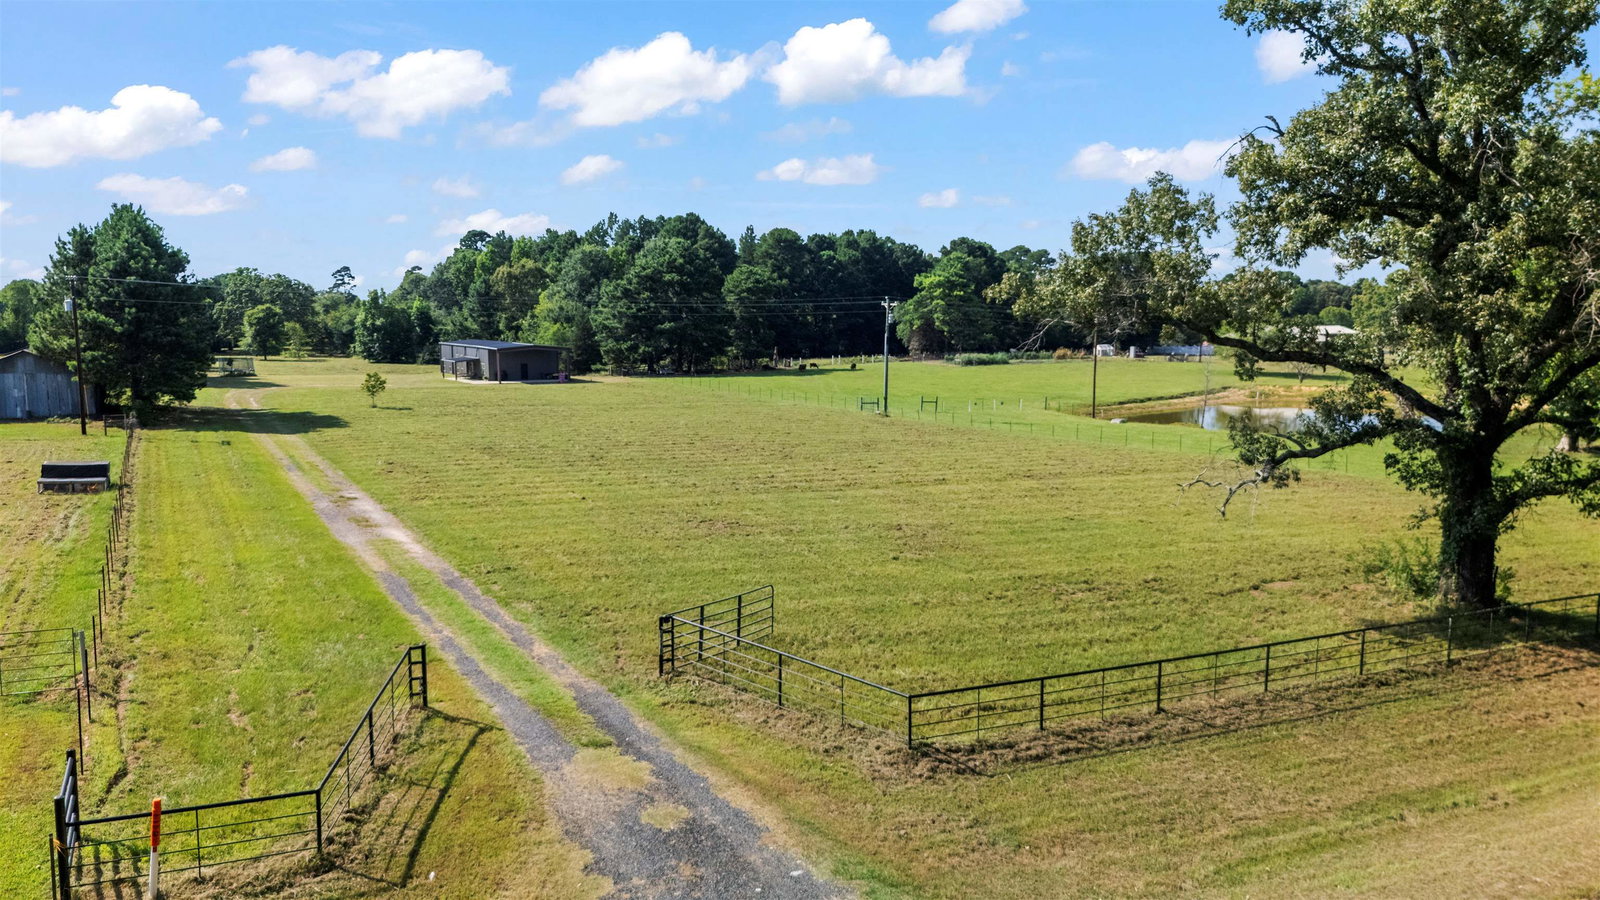
Discover the perfect blend of country charm and modern comfort with this 3-bedroom, 2-bath barndominium situated on just over 4 beautiful acres. Built in 2018, this home offers an open-concept floor plan designed for everyday living and effortless entertaining, featuring spacious rooms, abundant storage, and plenty of room to gather with family and friends. In addition to the generously sized bedrooms, you'll find a dedicated home office and a versatile bonus space that can be customized to fit your lifestyle. The well-appointed kitchen is a standout feature, offering expansive countertop workspace, ample cabinetry, and an ideal layout for cooking, baking, and entertaining. Throughout the home, you'll appreciate the neutral color palette and scenic views of the surrounding countryside. Start your mornings with a cup of coffee or unwind in the evenings on the covered front porch while taking in the peaceful East Texas setting. If you've been searching for space, functionality, and country living with modern conveniences, this Gilmer property is one you won't want to miss. Originally built in 2019 and beautifully remodeled in 2022, this home offers the perfect blend of modern updates and contemporary design. The square footage has been professionally measured by a licensed appraiser, providing buyers with an accurate representation of the home's living area.
Listing Courtesy of: Jazilyn Maxwell, with BOLD Real Estate Group

/u.realgeeks.media/easttexasrealestate/903_New_Logo_v4_Horiz_BLK.jpg)