


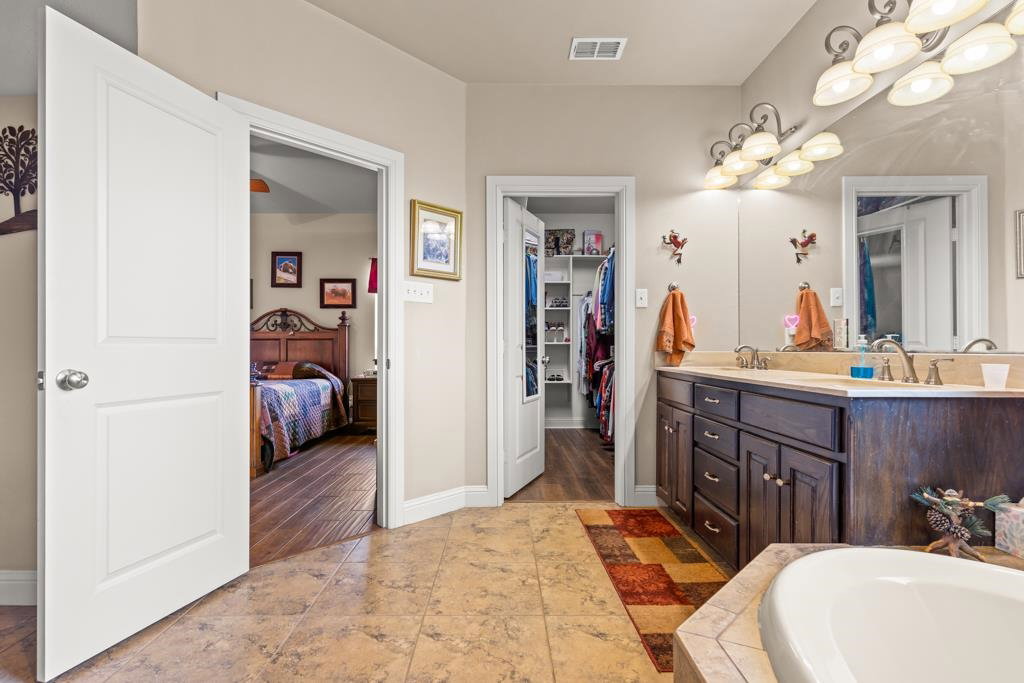


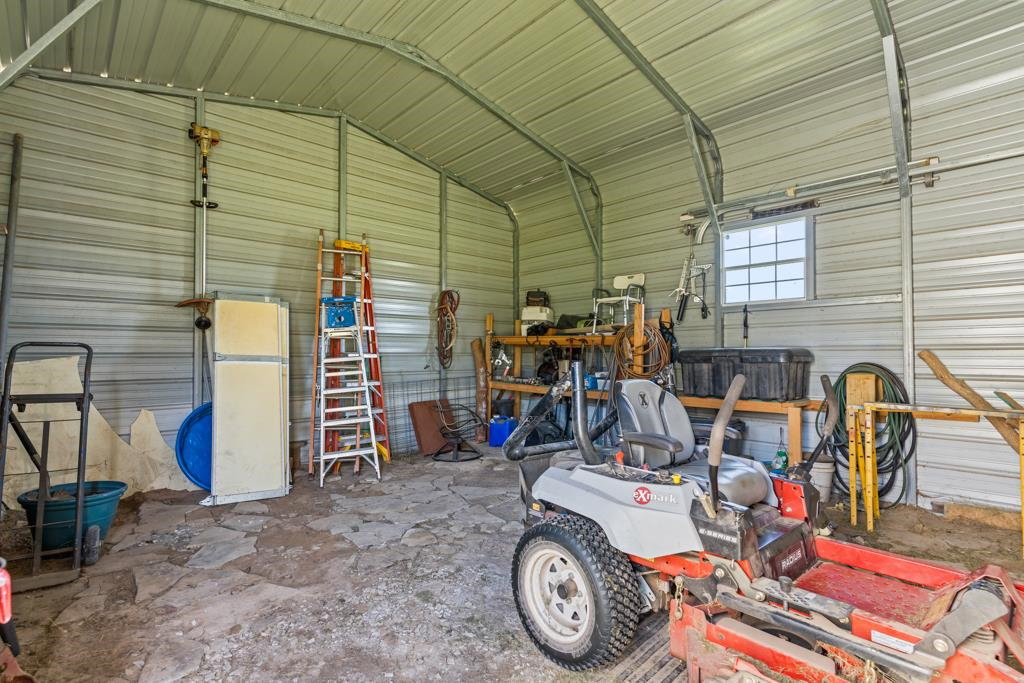


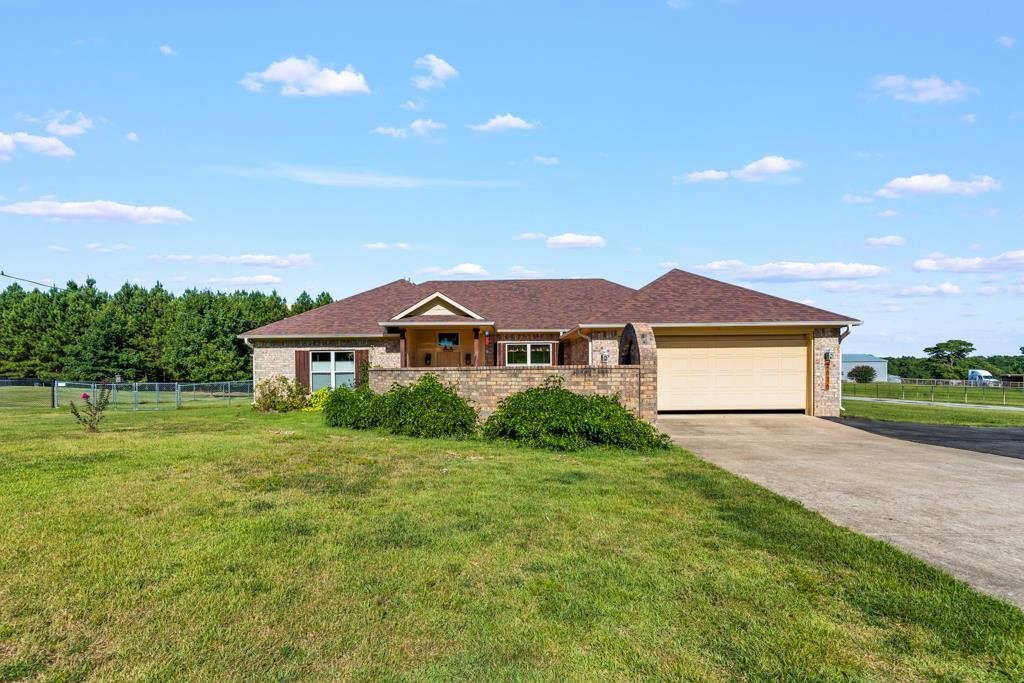


Welcome home to this beautiful 3-bedroom, 2-bath home located in the highly desirable Gilmer ISD, just minutes from Longview. Designed with comfort and convenience in mind, this well-maintained home features an open-concept living, dining, and kitchen area that's perfect for everyday living and entertaining. The thoughtfully designed split floor plan provides privacy, with the bedrooms on one side of the home and the utility room and attached garage on the other that adds to the home's functional layout. Start your mornings with a cup of coffee or unwind in the evening with your favorite beverage in the spacious sunroom overlooking the peaceful backyard. Outside, you'll find even more to love, including a separate man cave complete with a wood deck, making it an ideal space for hobbies, entertaining, or relaxing. A metal shop provides plenty of room for storage, tools, or projects. The half-acre lot is fully enclosed with a chain-link fence, offering a safe place for pets to roam and plenty of outdoor space to enjoy. Whether you're a first-time homebuyer, looking to downsize, or simply searching for a move-in-ready home in a great location, this property offers the perfect combination of comfort, space, and convenience. Don't miss your opportunity to make this wonderful home yours!
Listing Courtesy of: Scott Nolan, with Nolan Properties LLC

/u.realgeeks.media/easttexasrealestate/903_New_Logo_v4_Horiz_BLK.jpg)