


903 452 8915
Real Estate Company


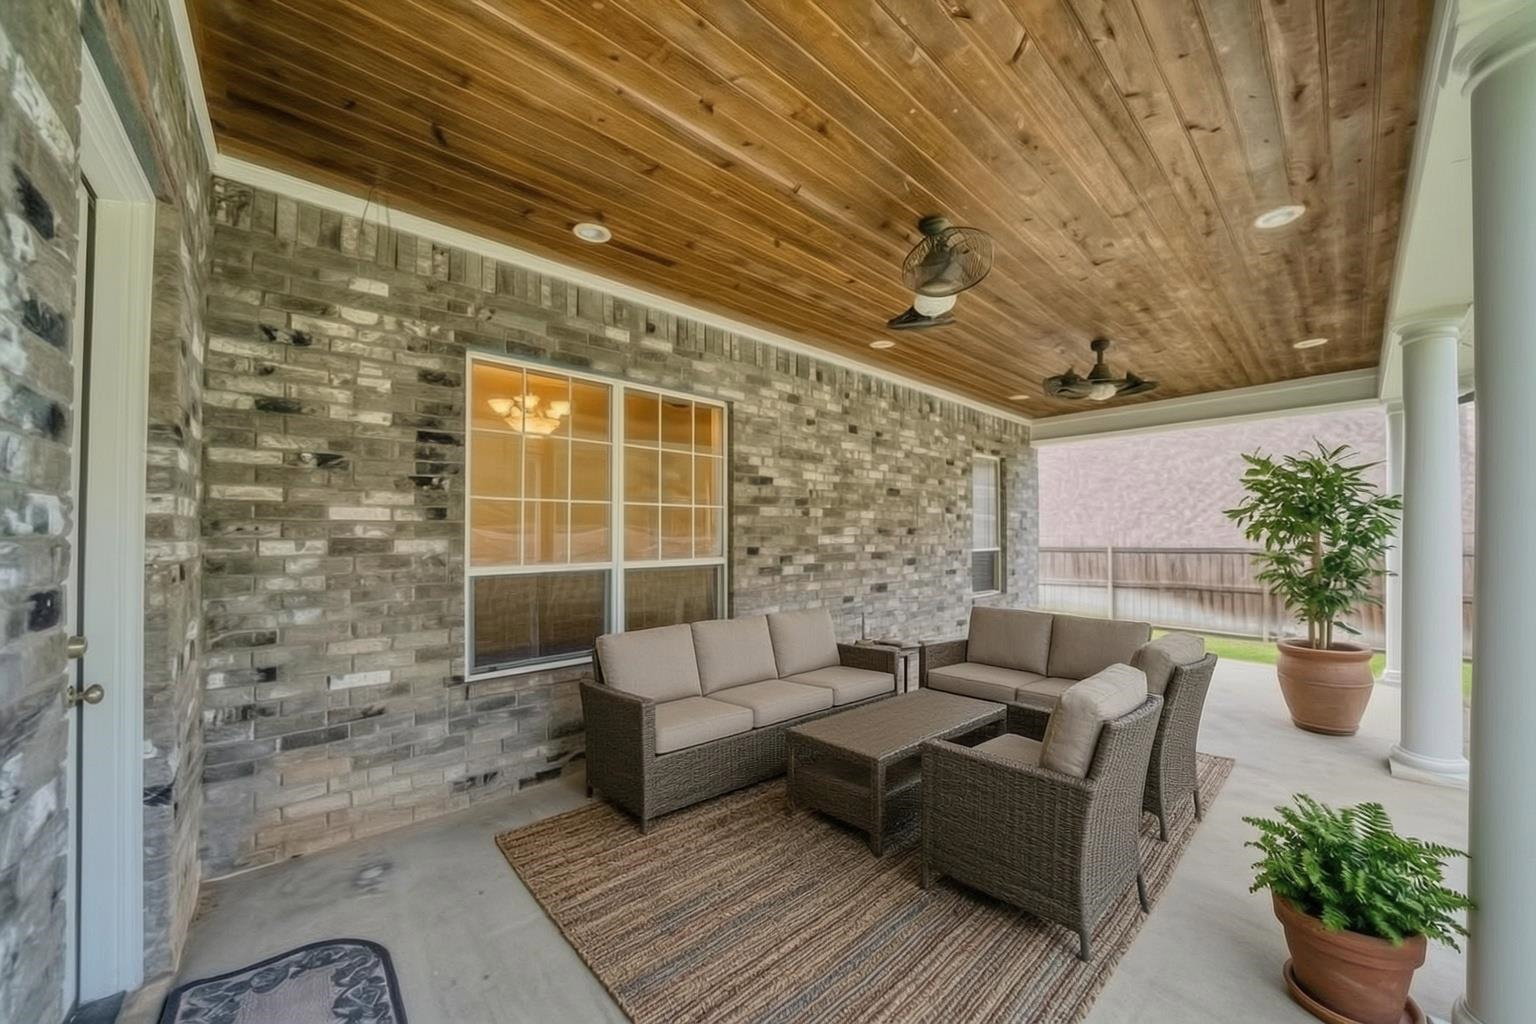


This 3,725 sq. ft. Spring Hill ISD home, built in 2009, offers a timeless style and floorplan! The volume you feel upon entry is amazing and the elegant staircase adds to the "wow" factor immediately! The hardwood floors through the downstairs living areas, add warmth. The formal dining and study with half bath nearby, are to your left and right after you enter. Walk down the open hallway into a fabulous family room with great built-in shelving on each side of the fireplace. Built 'in seating along the massive window overlooking the backyard. The kitchen is a cook's delight, with abundant storage, work island, eating bar, and refrigerator that is a perfect fit and will stay with the home! An extra area off the kitchen and family room, is perfect as a breakfast area or sitting room. The utility room (washer/dryer are negotiable) and mud area are situated conveniently as you enter the home from the garage. The Cove security system and Ring doorbell stays with the home, also. Downstairs is a very nice primary suite with large bathroom with tile floors and large walk-in closet, is sure to please! The other 3 bedrooms are upstairs with 2 full baths. There are total of 4 bedrooms, 3.5 baths, and a 2-car, oversized garage, with built-in shelving. The game room is a spacious one for hobbies, theater room, pool table, etc. This large bonus room could serve as a 5th bedroom, should you need it. The 2 attic spaces are accessed from this room. The attic is foam insulation and the HVAC systems are there, not to mention the additional storage area on both sides of the attic. There are 2 tankless water heaters. This delightful home is designed for comfortable living and entertaining. Enjoy the outdoors in the spacious fenced backyard, complete with an already poured slab to be used however one sees fit! Great neighborhood that has sidewalks for walking your pets! This is a great deal for so much square footage in Spring Hill ISD!
Listing Courtesy of: Trina Griffith, with Trina Griffith & Company Real Estate

